
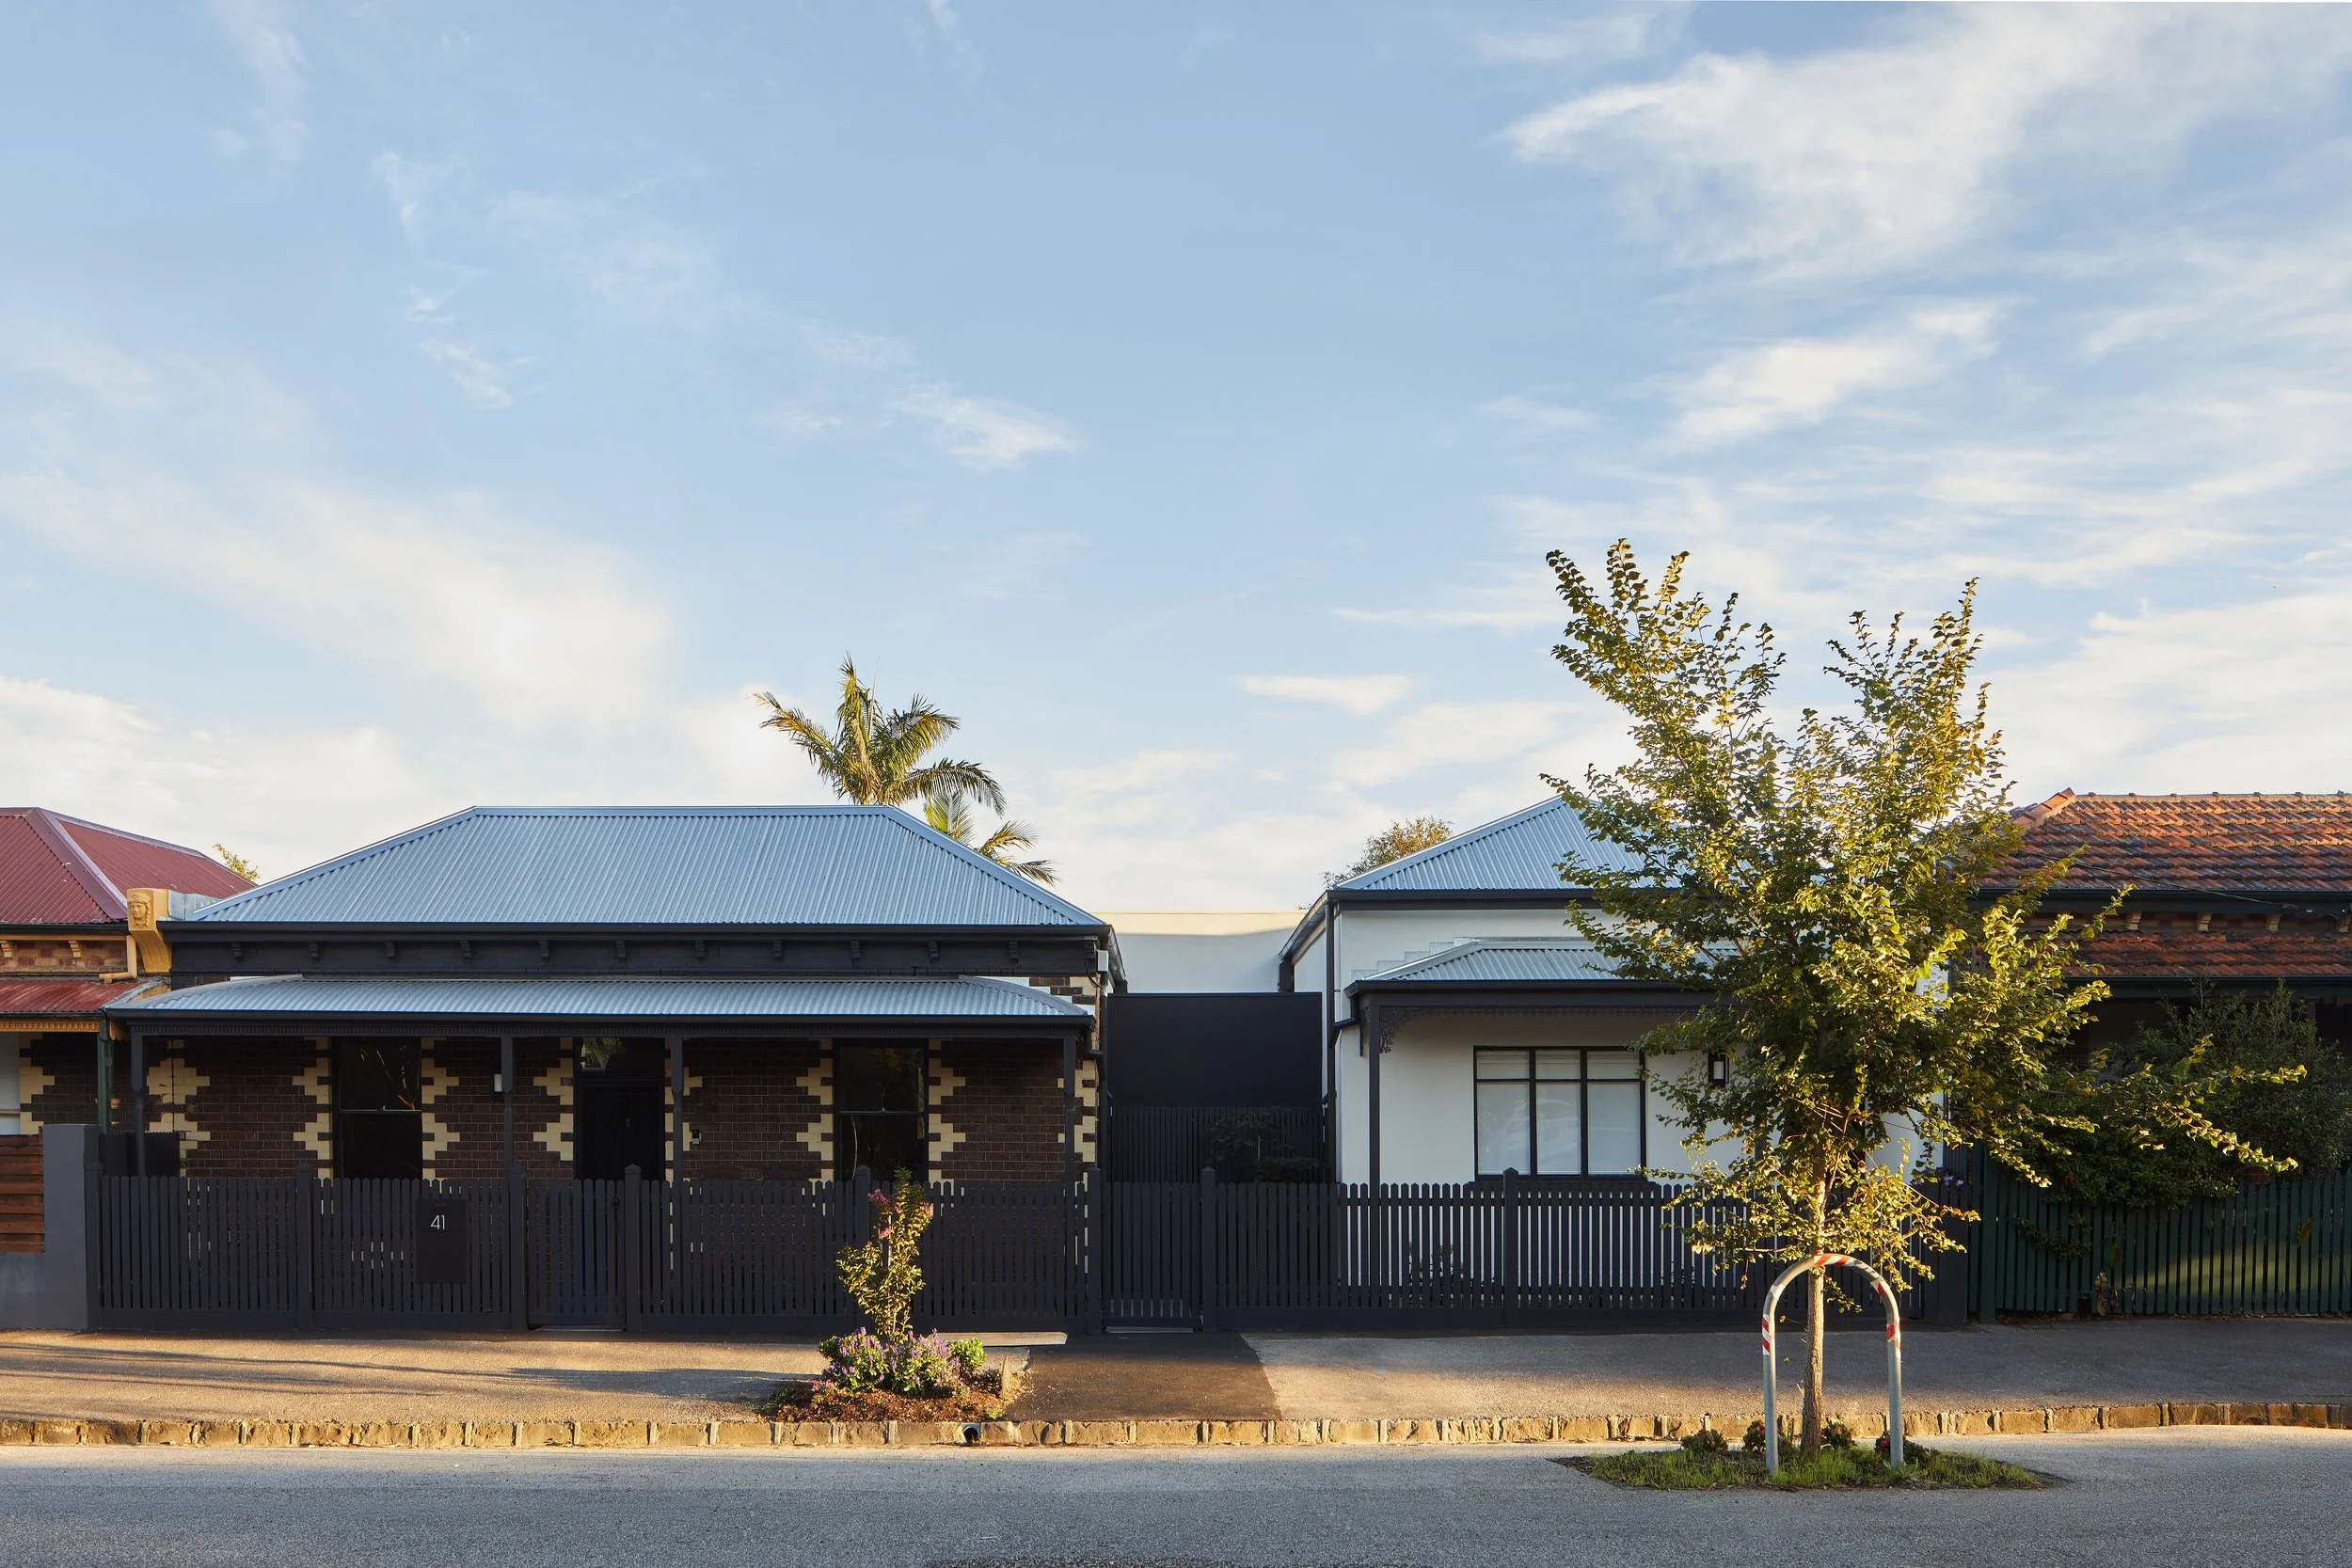
Fitzroy Assembly
Fitzroy Assembly involved the consolidation of two existing worker’s cottages into a single, functional home, retaining the original façades and front rooms while undertaking extensive internal renovations and the construction of a modern rear extension.
Builder: Easton
Photography: Dave Kulesza Stylist: Bea Lambos
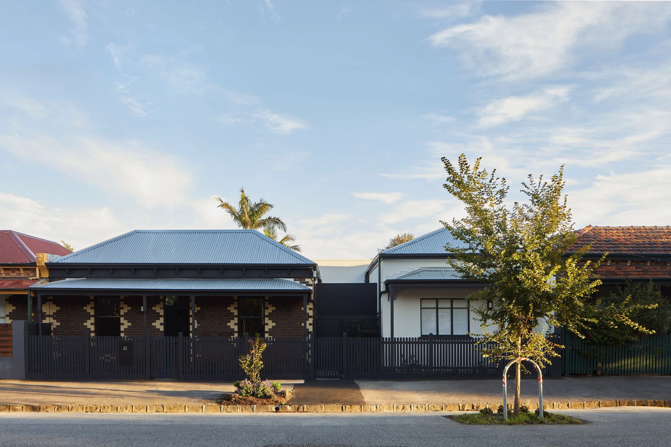
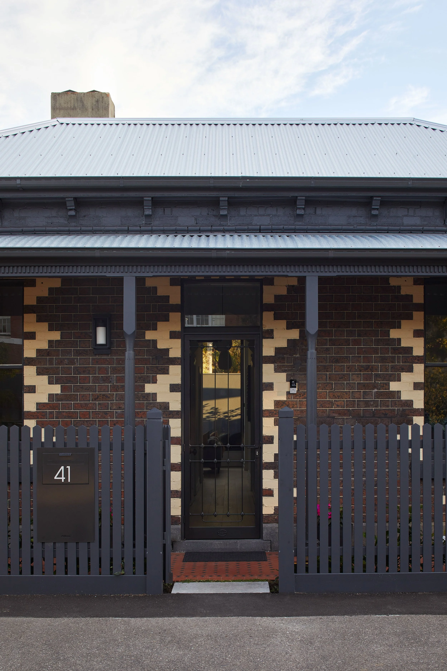
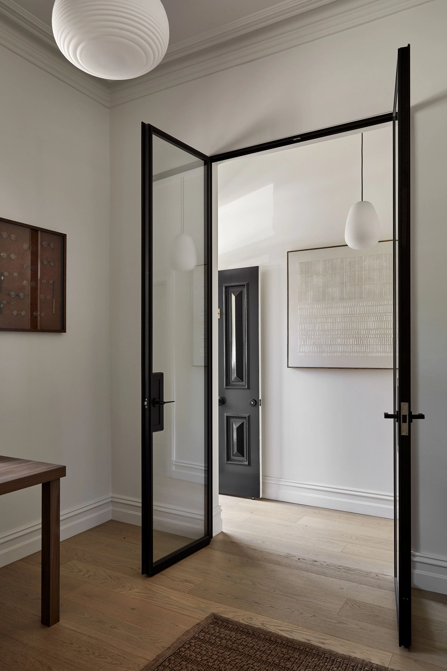
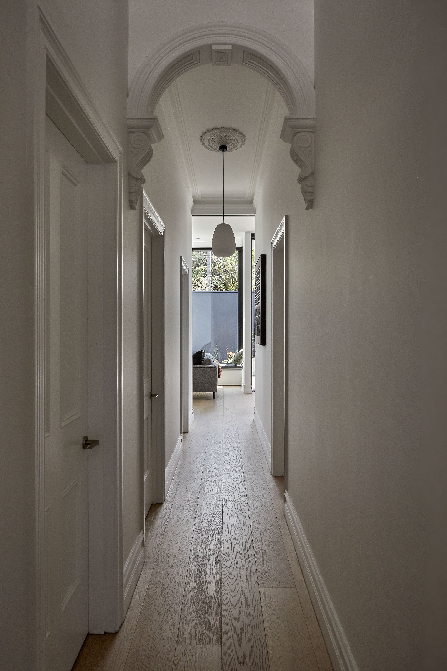
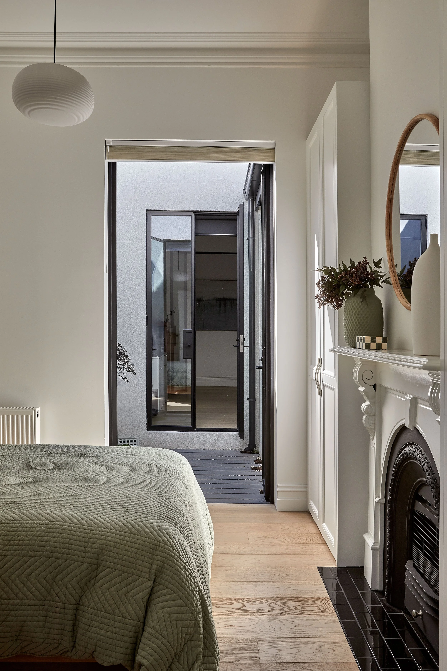
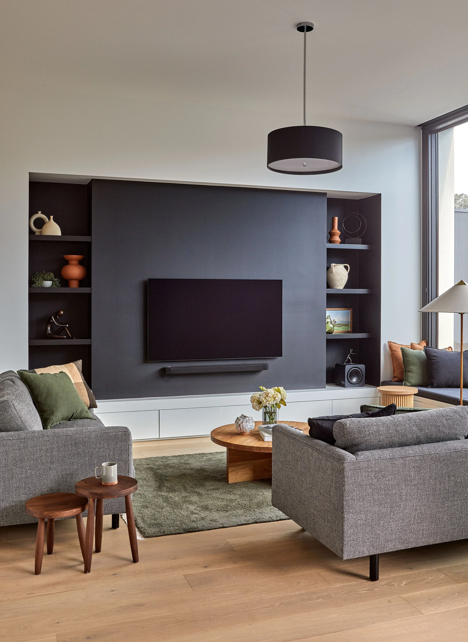
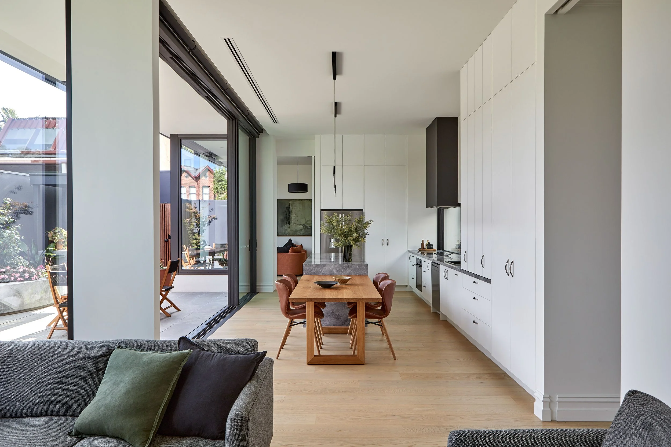
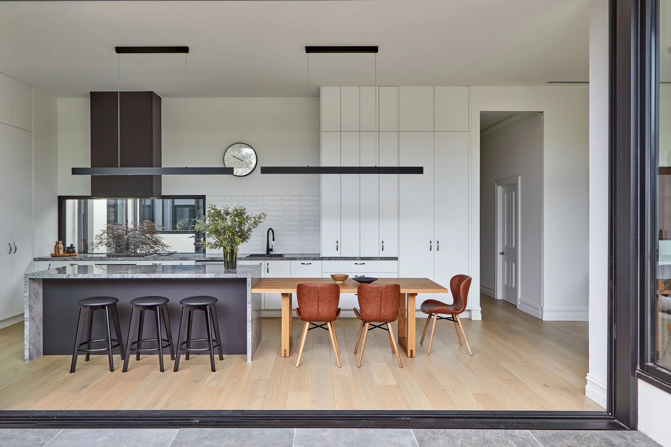
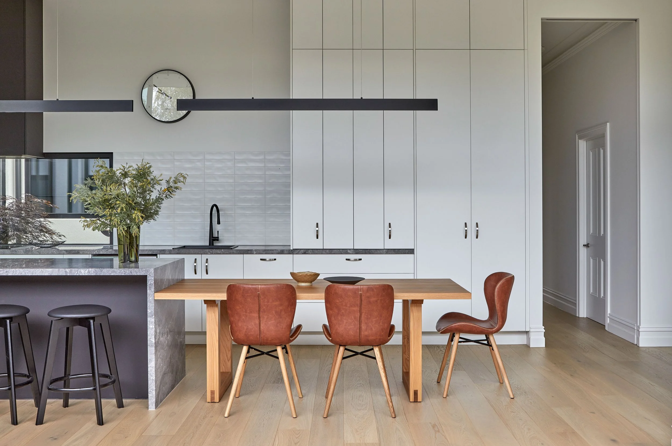
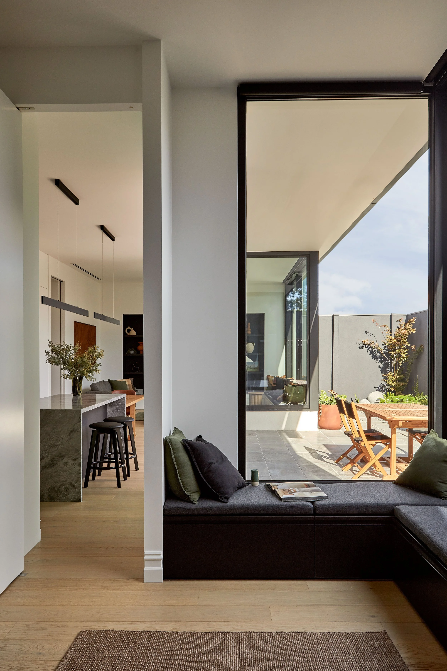
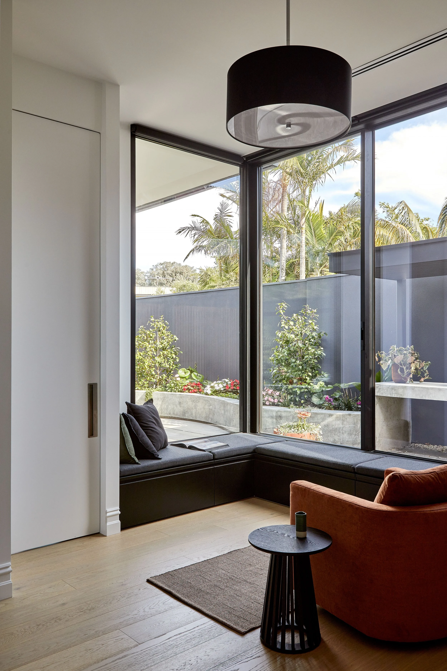
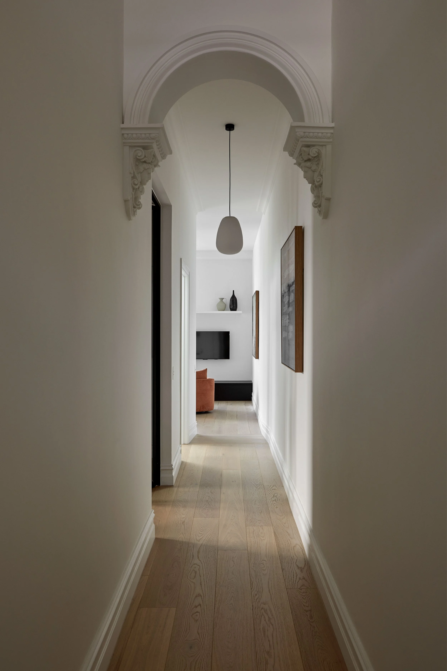
Fitzroy Assembly is a carefully resolved inner‑city heritage renovation that reflects Easton’s approach as more than a builder. Located in Melbourne’s inner north, the project transforms two original workers’ cottages into a single, highly functional home, while retaining the character, scale and rhythm that define Fitzroy’s historic streetscapes.
From the street, the home presents as two distinct dwellings, a larger brick cottage to the left and a smaller single‑fronted cottage to the right, separated by a narrow, laneway‑like gap that reinforces their original independence. The frontage is deliberately restrained, grounded in the familiar fabric of the neighbourhood and giving little away. Only toward the rear does a subtle, bridge‑like connection hint at the transformation beyond.
Inside, the original front rooms have been carefully retained. Their proportions, detailing and sense of enclosure remain legible, offering a quiet acknowledgement of the building’s past. As the house unfolds, the spaces begin to open and connect, transitioning into a contemporary rear addition that reframes how the two cottages work together as a cohesive, modern home. The shift from old to new is calm and measured, designed to feel intuitive rather than overt.
The project involved consolidating the two existing dwellings into a single residence, retaining the original façades and front rooms while undertaking extensive internal renovations and constructing a new rear extension. Significant structural works were required to stabilise ageing fabric, connect the existing buildings to the new structure, and introduce light‑filled living spaces and a courtyard to the rear of the site. Make‑good works to the retained façades ensured their longevity while preserving the heritage character of the streetscape.
As with many heritage renovations across Melbourne’s inner northern suburbs, the true condition of the buildings only became apparent once demolition was underway. One of the cottages was structurally unstable, with compromised brickwork and dipping foundations that could not be fully anticipated during early inspections. Stabilising the structure required extensive underpinning, including slab pours beneath existing walls to secure the building for the long term. These interventions are largely invisible in the finished home, yet fundamental to its durability and performance.
The design process for Fitzroy Assembly evolved into a highly collaborative, builder‑led approach. Easton took responsibility for interrogating the design intent, reviewing drawings in detail and reworking elements to ensure buildability and alignment with the clients’ vision. Rather than simply constructing from documentation, Easton led the resolution of levels, materials, junctions and proportions on site, drawing on deep construction and architectural understanding.
This approach is central to Easton’s work across smaller, bespoke residential projects, particularly heritage renovations where complexities rarely reveal themselves upfront. Acting as an integrator between client, engineers and trades, Easton guided the project through design development, technical problem‑solving and construction delivery as a single, cohesive process.
Internally, the finished home is calm, logical and easy to live in. The transition between original rooms and new spaces feels seamless, with materials and detailing carefully resolved to avoid a visual or functional disconnect. Joinery, fixtures and finishes were selected with longevity in mind, favouring robustness and restraint over excess. New services were discreetly integrated within the existing fabric, maintaining the integrity of the original rooms while delivering contemporary comfort.
Quality is evident not through overt gestures, but through consistency and care. The project benefited from experienced, hands‑on leadership, including a Project Manager who is also a registered architect, ensuring design intent was upheld even in the absence of full architectural documentation. This was complemented by highly skilled site management and long‑standing trades, whose practical knowledge was instrumental in resolving complex interfaces between old and new construction.
Externally, the scale of the structural intervention is largely concealed. Extensive engineering works were carried out to stabilise the existing cottages, carefully executed to preserve the retained façades. What appears modest from the street belies the technical depth of the work behind, a hallmark of well‑executed inner‑city renovation.
From the outset, the relationship with the clients was built on trust and transparency. A cost‑plus contract was selected in recognition of the unknowns inherent in renovating ageing heritage homes. Risks were clearly communicated early, allowing informed decisions rather than reactive problem‑solving later in the build. Over the course of construction, approximately forty variations were managed, reflecting both design development and discoveries made once the buildings were opened up.
Rather than adopting a minimum‑compliance mindset, Easton prioritised long‑term performance and structural integrity. Significant investment was directed toward underlying remedial works, including underpinning, structural reinforcement and stabilisation of compromised foundations. While these decisions had a material impact on the budget, each was carefully explained, ensuring the clients understood the necessity and long‑term value of the works before proceeding.
At completion, Fitzroy Assembly concluded with a strong sense of shared pride. A process that initially carried stress and uncertainty was transformed into a collaborative experience, resulting in a home that exceeded the clients’ expectations and will serve them well for decades to come.
Value is expressed through transparency, consistency and thoughtful decision‑making. An open‑book approach ensured cost efficiencies achieved through subcontractor relationships were passed directly to the clients. Easton’s long‑standing trade networks allowed high‑quality work to be delivered efficiently, with budget directed toward meaningful construction outcomes rather than surface‑level upgrades.
Sustainability is fundamentally embedded in the project. By retaining and stabilising the original cottages rather than demolishing, Fitzroy Assembly preserved significant embodied energy and reduced construction waste, while extending the life of the buildings within the heritage streetscape. Operational sustainability measures were also integrated, including rooftop solar, battery storage, rainwater harvesting, full electrification, high‑efficiency heat pump systems, hydronic underfloor heating, double glazing and a carefully considered north‑facing rear orientation to maximise passive solar gain.
Innovation on the project was largely process‑driven. Working from concept plans alone required detailed on‑site workshopping, technical judgment and close coordination between project management, engineers and skilled trades. This builder‑led approach allowed complex latent conditions to be resolved without compromising the architectural clarity or long‑term performance of the home.
Fitzroy Assembly stands as an example of how thoughtful heritage renovation can respect the past while confidently adapting to contemporary living. Modest in presentation yet substantial in execution, it reflects Easton’s capability to lead all aspects of a project, from structural remediation and design development through to refined construction delivery. It is a model for high‑quality, bespoke residential renovation across Melbourne’s inner northern suburbs.